HZ068722
Eladó
Kastély


980 000 000 Ft
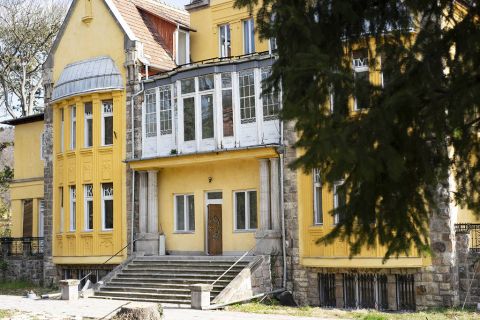
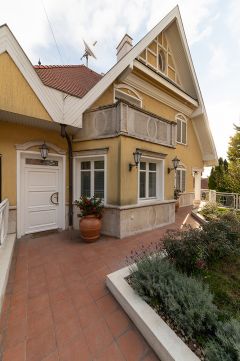
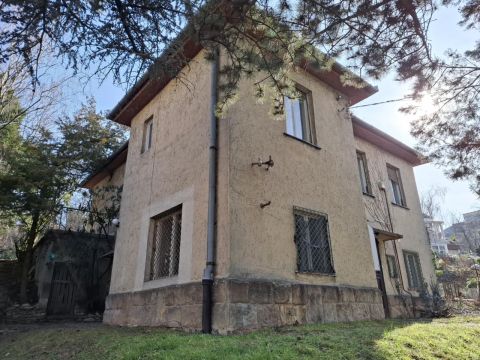
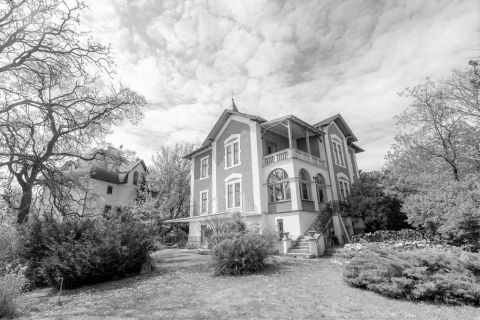
1022 Budapest 2. kerület , Rózsadombon 1897-ben épített romantikus villa.
7 szoba
544 m²
1319 m² telek
Törlesztőrészlet Ft/hó
THM %
18 megtekintés az elmúlt 7 napban
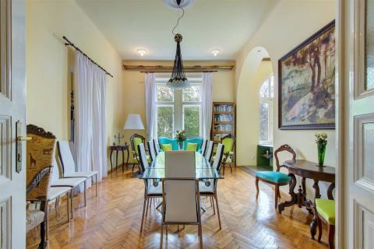
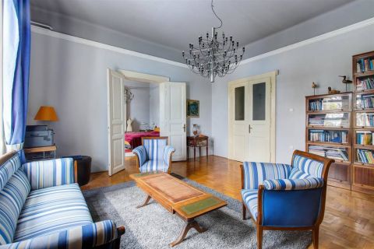
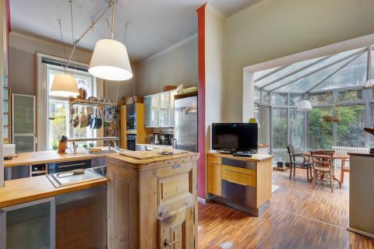
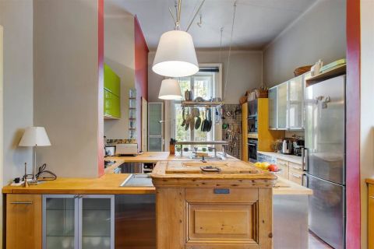
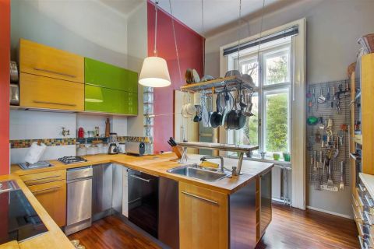
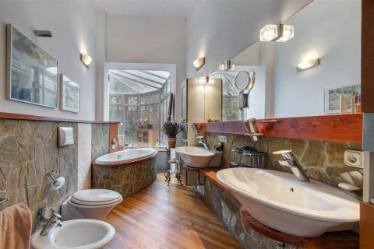
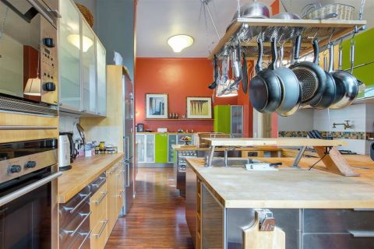
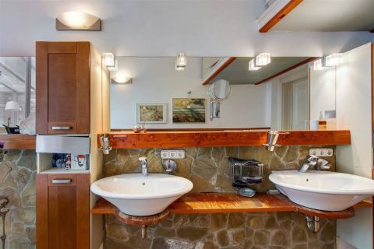
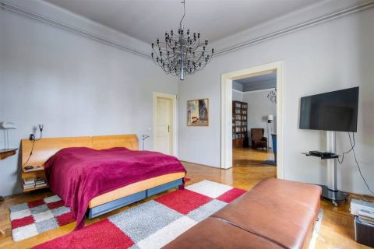
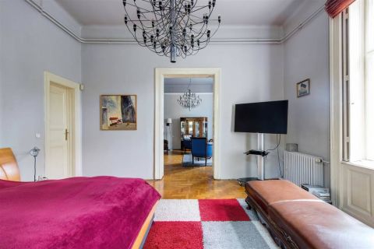
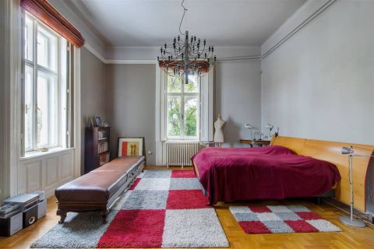
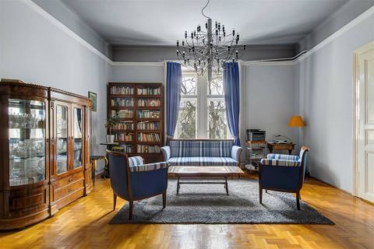
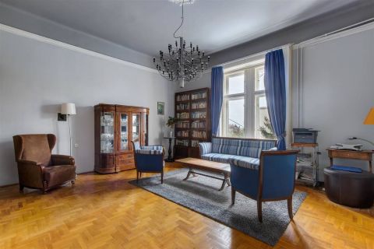
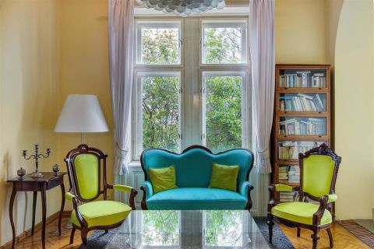
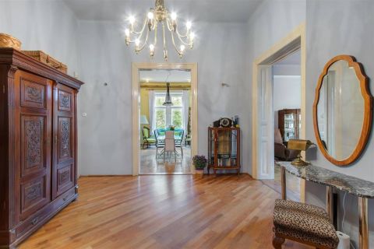
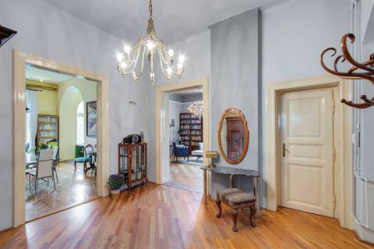
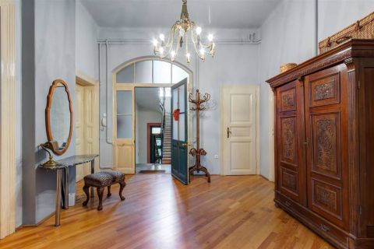
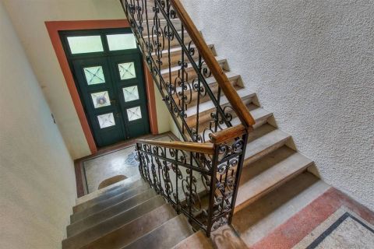
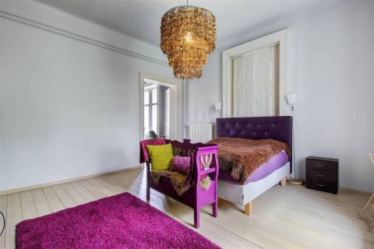
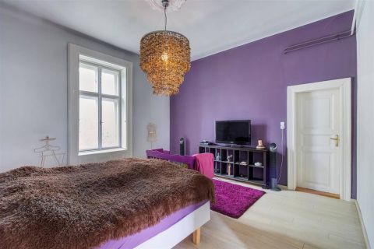
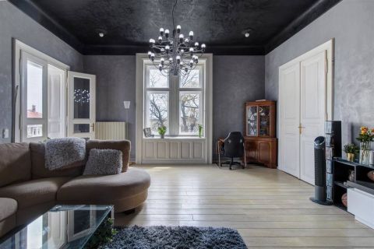
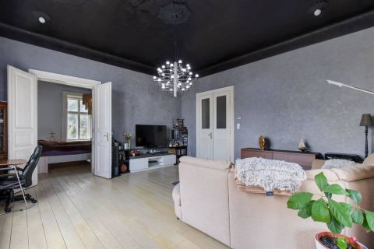
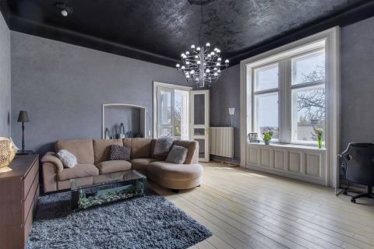
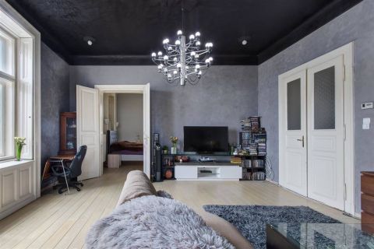
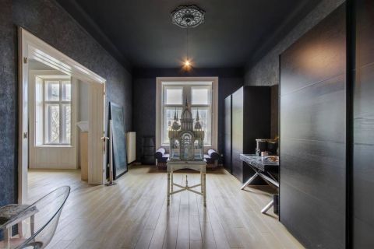
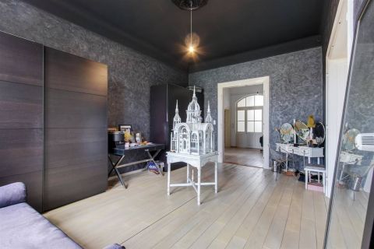
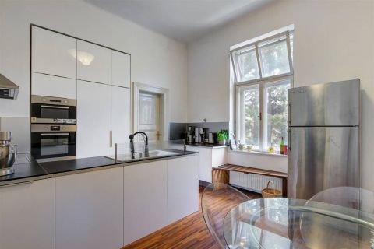
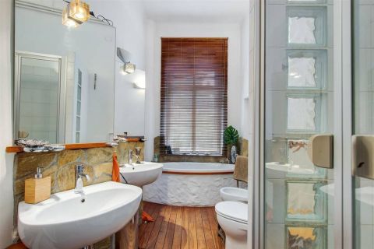
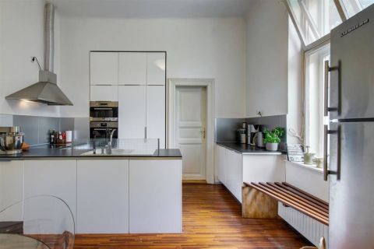
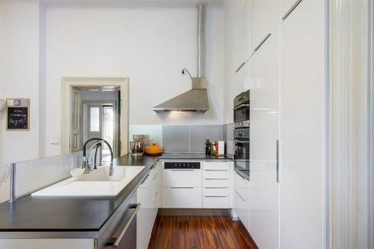
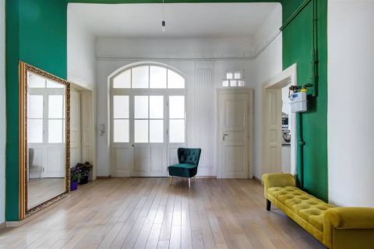
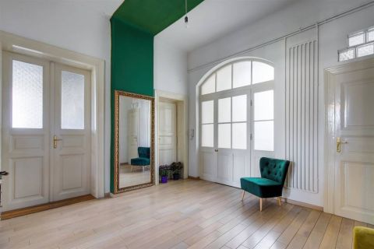
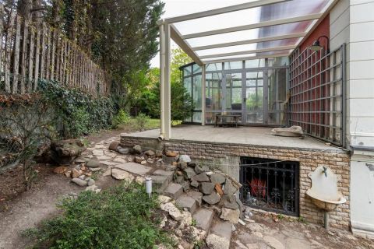
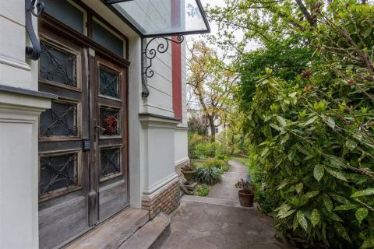

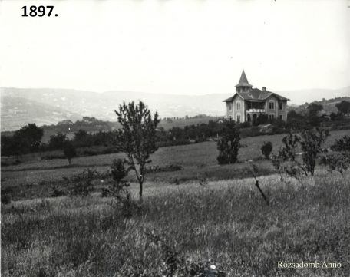
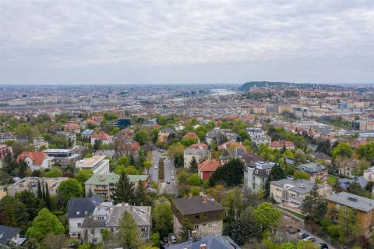
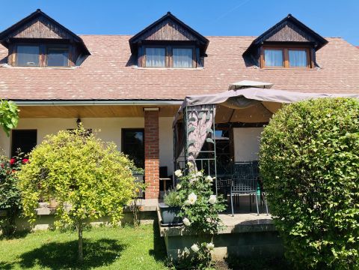
Eladó Rózsadombon 1897-ben épített romantikus villa, melyet 2000-ben felújítottak .
Kerüljön Ön is romantikus hangulatba!
A telek mérete 1319nm, a ház 544nm, plusz beépíthető tetőtér (kb. 70nm) további hasznos nettó területtel.
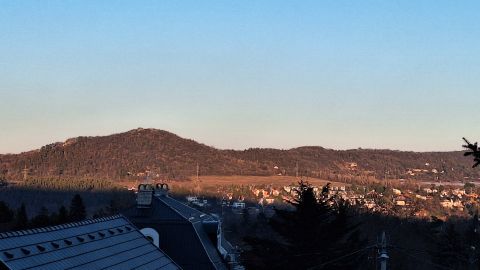
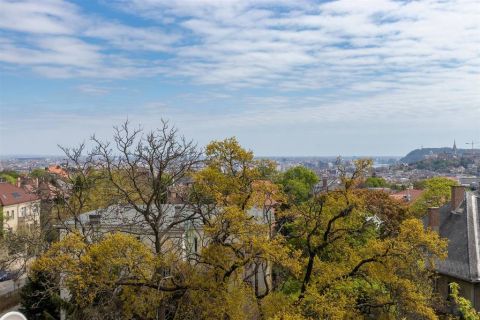
A ház tornyában található hangulatos pici toronyszoba, csodálatos kilátással.
Földszinti részben található:
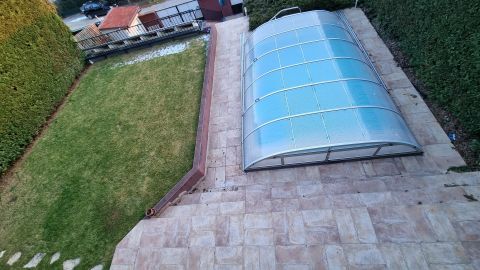

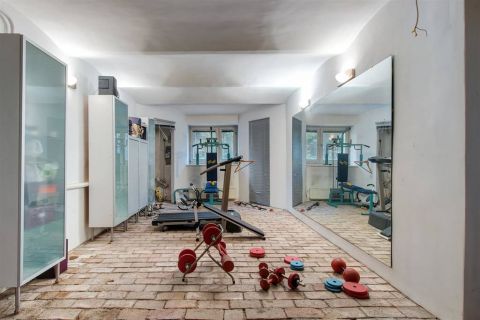
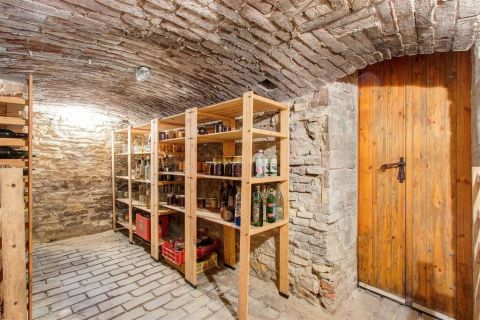
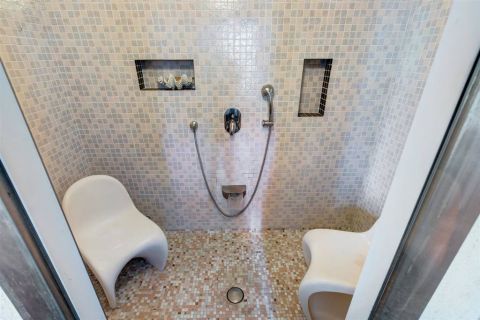
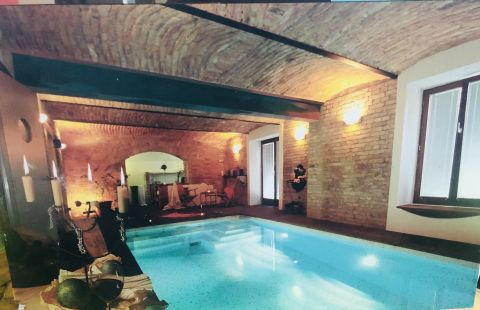
Borospince., edzőterem, ellenáramoltatós 8m X 3,5M-es (28nm-es) beltéri medence, gőzkabin, valamint számos tároló.
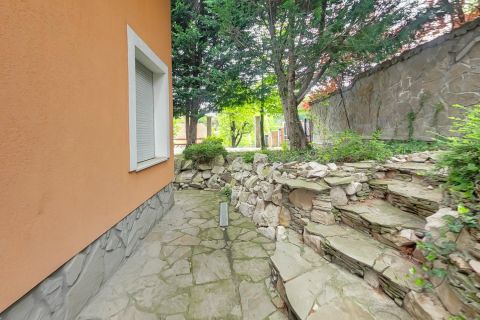
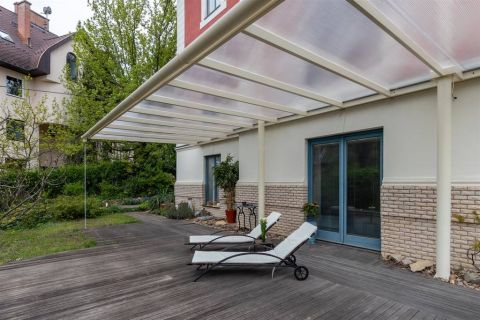
Wellness részlegből kiléphetünk egy hatalmas (kb 50nm) kertkapcsolatos teraszra.
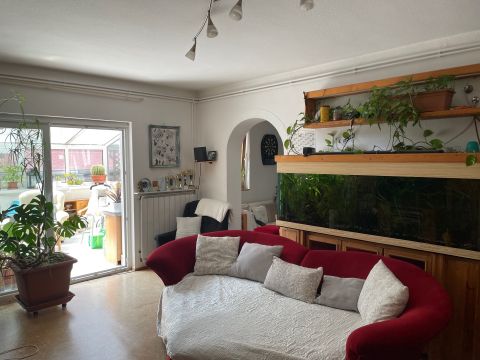
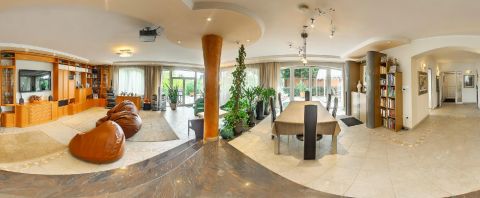
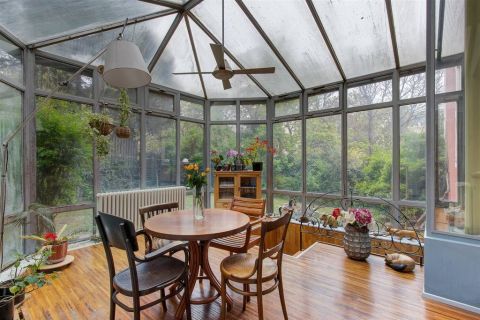
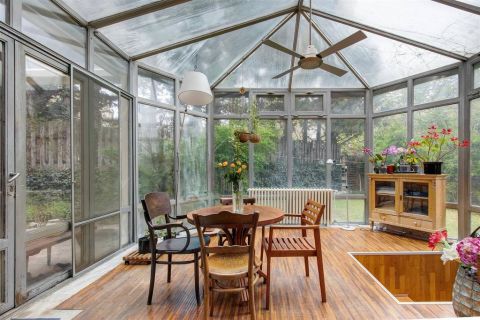
Hangulatos télikert egészíti ki a komfortérzetet.
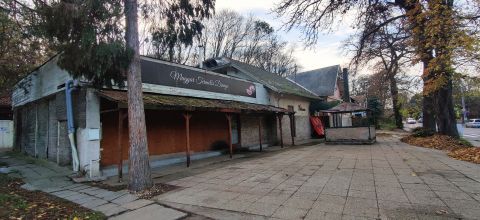
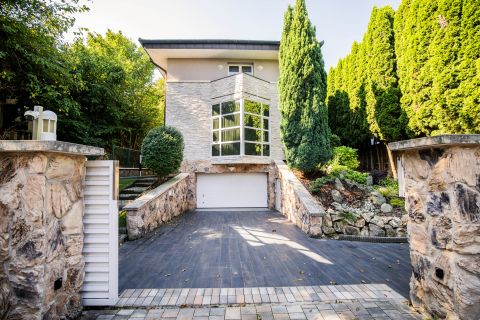
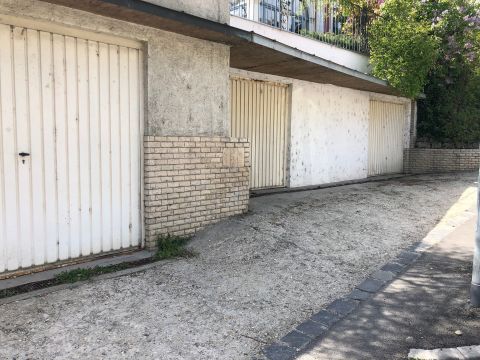
Az ingatlanhoz tartozik 4 garázs (55nm) és egy felszíni beálló.
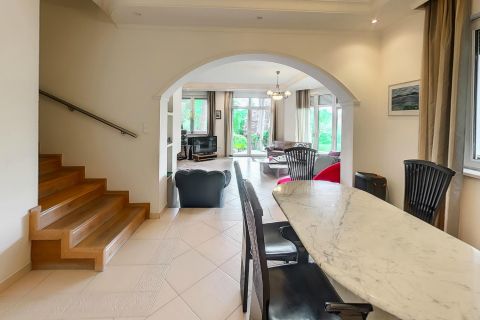
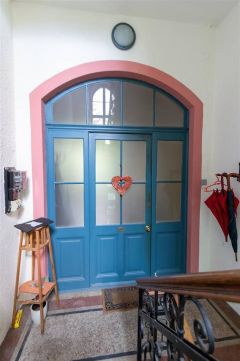
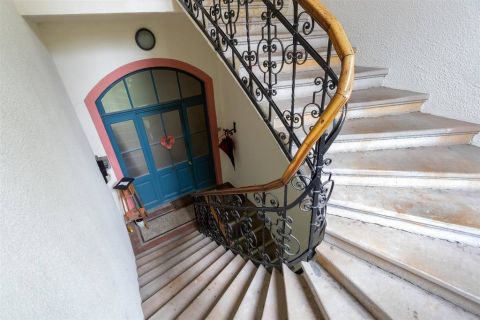
Típusát tekintve társasház, saját belső lépcsőházzal, így alkalmas több generációnak, valamint cégközpont, ill. magánklinika funkcióra.
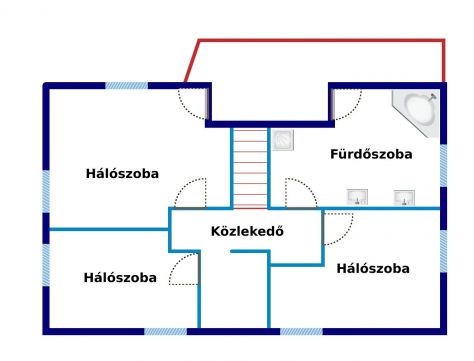
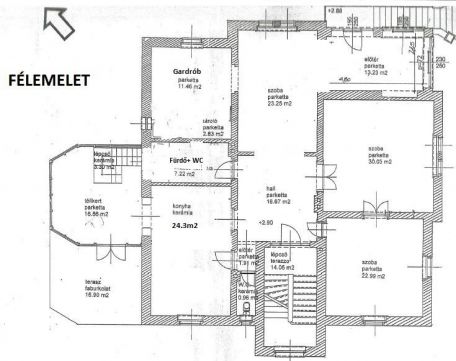
Földszint: 135nm, Félemelet:168nm., Első emelet: 145m2 +14nm Fedett terasz. Summa : 448nm .
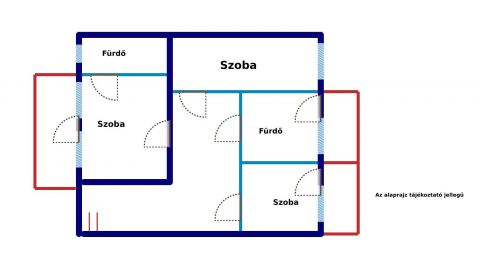
Tervdokumentáció és szintrajzok rendelkezésre állnak.
---------------------------------------------------------------------------------------------------------------------------------------------------
Romantic Historic Villa with Wellness Area and Turret An Exceptional Residence on Prestigious Rózsadomb!
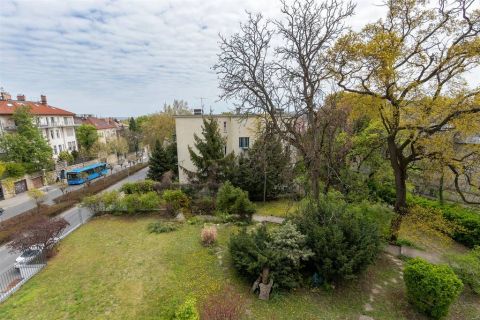
Nestled in the heart of Budapest's most prestigious residential district, Rózsadomb, this magnificent romantic villa, originally built in 1897 and meticulously renovated in 2000, offers a rare combination of historic elegance, generous living spaces and outstanding development potential.
Set on a beautifully landscaped 1,319 m² plot, the property provides 544 m² of gross built area, with the possibility of converting the attic to create approximately 70 m² of additional net living space.
One of the villa's most enchanting features is its charming turret room, commanding spectacular panoramic views across the Buda Hills and the surrounding neighborhood.
Wellness & Leisure
The lower ground floor has been designed as a private wellness retreat and includes:
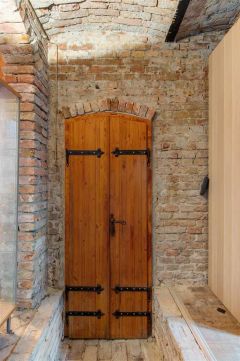
A traditional wine cellar
Fully equipped fitness room
Indoor swimming pool (8 × 3.5 metres, approximately 28 m²) with counter-current system
Steam bath
Multiple storage rooms
The wellness area opens directly onto a spacious 50 m² garden terrace, creating a seamless connection between the interior and the beautifully landscaped grounds. A delightful winter garden (sunroom) further enhances the villa's unique atmosphere throughout the year.
Parking
The property benefits from:
Four-car garage (approximately 55 m²)
One additional outdoor parking space
Outstanding Versatility
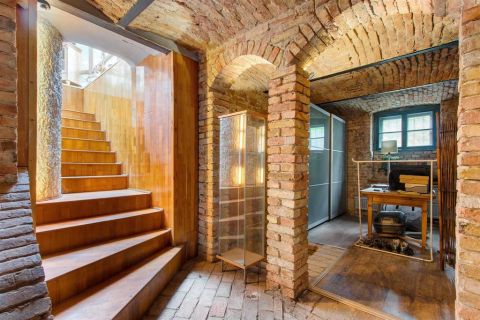
Although legally registered as a condominium, the villa functions as an elegant private residence with its own internal staircase.
Its flexible layout also makes it ideally suited for:
A prestigious family residence
Multi-generational living
Embassy or ambassadorial residence
Corporate headquarters
Private medical or wellness clinic
Boutique office or representative business premises
Floor Areas
Ground Floor: 135 m²
Mezzanine Level: 168 m²
First Floor: 145 m²
Covered Terrace: 14 m²
Total interior area: 448 m²
The attic offers further expansion potential of approximately 70 m² of additional net living space.
Architectural documentation and detailed floor plans are available upon request.
A truly exceptional opportunity to acquire one of Rózsadomb's timeless historic villas, combining classic architecture, modern comfort, outstanding wellness facilities and remarkable versatility in one of Budapest's most sought-after locations.
Legal Status
The property is legally registered as a condominium comprising six individual units (six separately registered cadastral units). Despite its legal classification, it functions as a single elegant residence with its own private internal staircase, offering exceptional flexibility for residential or commercial use.